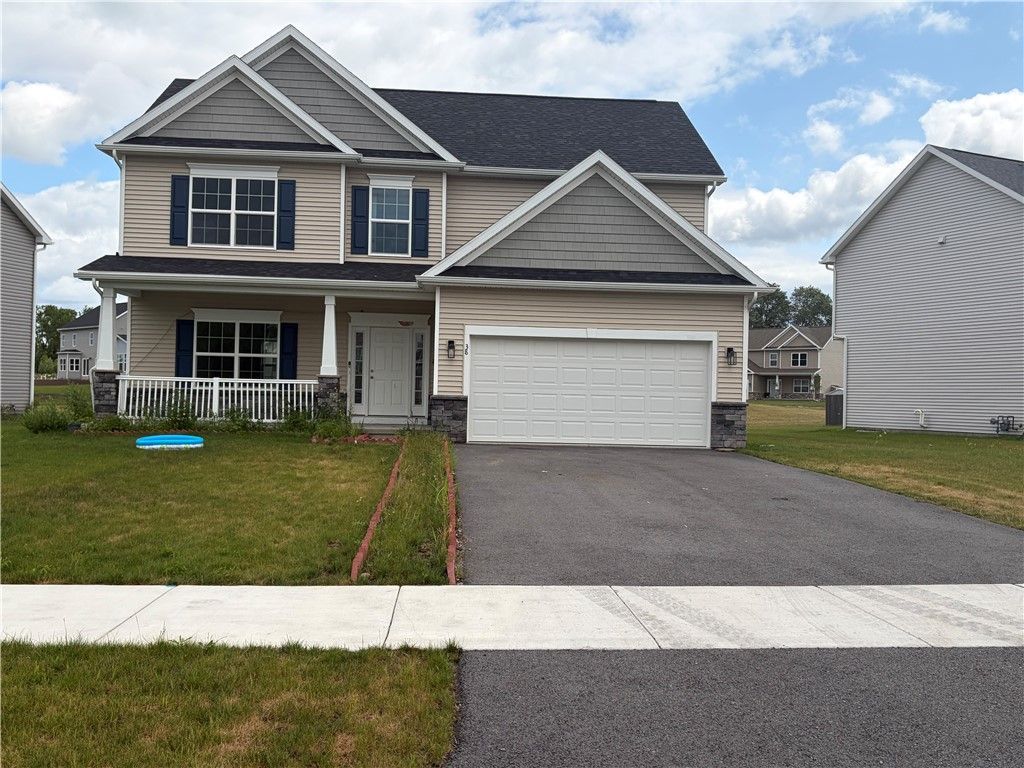


BEDS4
BATHS2 full 1 partial
SQUARE FEET2,109
MLS#R1699720
STATUSActive
PROPERTY TYPEResidential - Single Family
SUBDIVISIONFairways/Riverton Sub Ph
SCHOOLRush-Henrietta
Property Description
Welcome to this beautifully crafted 2025-built home in the highly sought-after West Henrietta community. Lightly lived in for just over one year, this residence feels truly like new from top to bottom. The second floor features four spacious bedrooms, including a serene primary suite with a full standing-shower bath, plus an additional common full bath with tub for convenience. Three of the four bedrooms have walk-in closets. The common bathroom upstairs has private access door to two adjacent bedrooms for convenience. The first floor offers an inviting open-concept layout, combining the living room, dining area, and modern kitchen into one bright, functional space-perfect for everyday living and entertaining. A sliding glass door leads to the backyard, providing easy access to the rectangular lot and creating a seamless indoor-outdoor flow. Enjoy the practicality of a two-car attached garage and a full, unfinished basement offering exceptional potential for storage, recreation, or future customization. With all appliances, roof, windows, mechanicals, and finishes still brand new, and with the freshly painted interior, this home delivers peace of mind and turnkey comfort. Negotiation is delayed until 07/28/2026 at 6 pm.
Property Features
Property Type: Residential - Single Family
Basement: Full
Cooling: CentralAir
Garage: 2 car attached
Heating: Gas, ForcedAir
Home Style: Colonial
Lot Size: 0.22 Acres
Stories: 2.0
Taxes: $3,770
Year Built: 2024
Amenities
KitchenFamilyRoomCombo
LivingDiningRoom
ProgrammableThermostat
BlacktopDriveway
Feature Descriptions
Appliances: Dishwasher, ExhaustFan, Disposal, GasOven, GasRange, GasWaterHeater, Refrigerator, RangeHood
Exterior: AtticCrawlHatchwaysInsulated, Stone, VinylSiding
Flooring: Carpet, LuxuryVinyl, Tile, Varies
HOA Fee: 524/ Annually
Laundry: InBasement
Lot: Rectangular, RectangularLot, ResidentialLot
Lot Dimensions: 120X132
Parcel#: 263200-187-040-0002-023-000
Parking: Attached, Garage, Driveway
Parking Notes: Attached, Garage, Driveway
Sewer: Connected
Utilities: SewerConnected, WaterConnected
Water: Connected, Public
Local Schools
School District: Rush-Henrietta
Listed By / Shown By
Listing By
Agency Name: Howard Hanna
Agency Contact: 585-381-0502
Shown By
Agent Name: Patricia Young
Agent Phone: Cell: (716) 860-8983
Agency Title: MJ Peterson Real Estate

Estimate Your Payment
Estimated Payment
$ 1,472.09 per month $1,023.76 Principal & Interest $314.17 Property Tax $134.17 Homeowner's InsuranceChange Payment Information

Patricia Young
Cell: (716) 860-8983
Email Me

Privacy Policy / DMCA Notice / ADA Accessibility


This site is hosted, designed and copyright
© 1994 - 2026 by
Delta Media Group, Inc. -- Patent Pending --
38 Kingsbarn Road | MLS# R1699720
This single family home located at 38 Kingsbarn Road , West Henrietta, NY 14586 is currently listed for sale with an asking price of $460,000. This property was built in 2024 and has 4 bedrooms and 2 full and 1 partial baths with 2109 sq. ft. Kingsbarn Road is located in the Fairways/Riverton Sub Ph subdivision within the Rush-Henrietta school district. Search Fairways/Riverton Sub Ph real estate on pyoung.mjpeterson.com today.