

BEDS2
BATHS1 full
SQUARE FEET1,128
MLS#B1700423
STATUSActive
PROPERTY TYPEResidential - Single Family
SCHOOLFriendship
Property Description
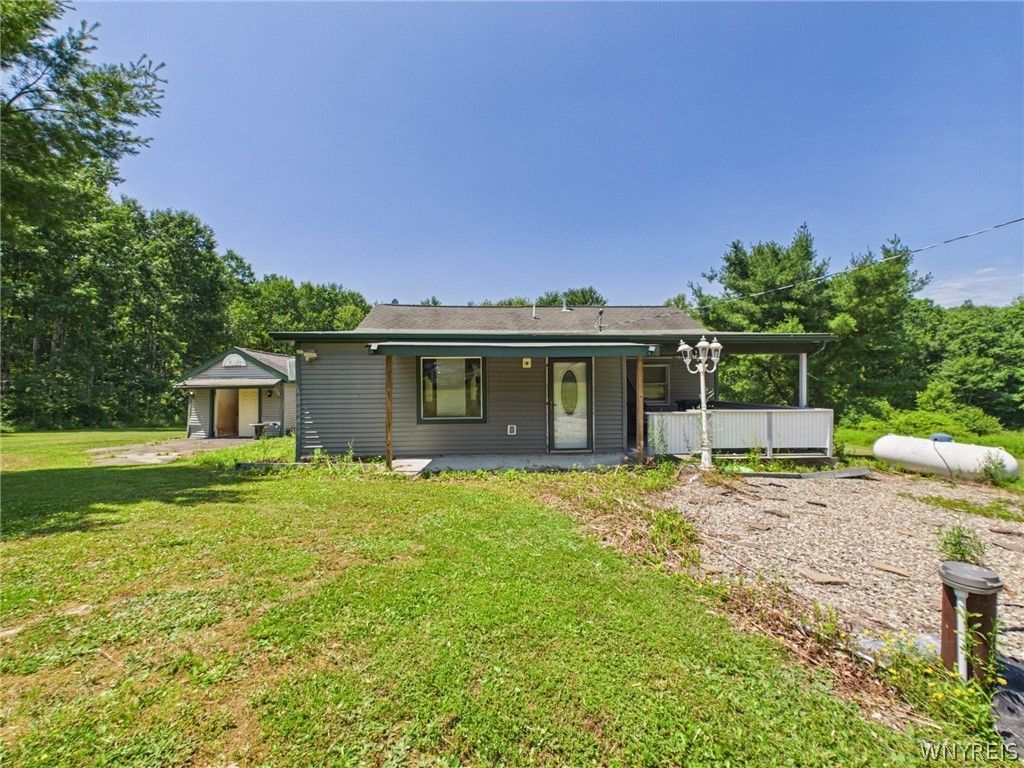
Must-see retreat on 22+ acres - perfect for weekend escapes or full-time living. Step inside and you'll immediately feel the charm of this 2-bedroom, 1-bath getaway, designed for comfort and connection to nature. The spacious great room is the heart of the home, featuring a vaulted ceiling that adds dramatic height and floods the space with natural light - ideal for relaxing, entertaining, or simply unwinding after a day outdoors. With 21+ acres of private land, this property offers endless possibilities: explore established trails, enjoy wide-open green space, or create your own outdoor adventures. Whether you're seeking tranquility, recreation, or a place to unplug, this setting delivers. A rare opportunity to own a private escape that's just as suited for peaceful weekends as it is for year-round living. You won't want to leave!
Property Features
Property Type: Residential - Single Family
Basement: Crawl Space
Heating: Propane, Forced Air
Home Style: Cabin, Ranch
Lot Size: 22.50 Acres
Stories: 1.0
Taxes: $3,638
Year Built: 2005
Amenities
Eat-in Kitchen
Great Room
Bedroom on Main Level
Gravel Driveway
Propane Tank - Owned
Propane Tank - Leased
Feature Descriptions
Appliances: Dryer, Dishwasher, Electric Cooktop, Electric Oven, Electric Range, Microwave, Propane Water Heater, Refrigerator, Washer
Exterior: Vinyl Siding
Flooring: Carpet, Varies, Vinyl
Laundry: Main Level
Lot: Irregular Lot, Wooded
Lot Dimensions: 895X1084
Parcel#: 025000-156-000-0001-009-002-0000
Parking: No Garage
Parking Notes: No Garage
Sewer: Septic Tank
Water: Well
Local Schools
School District: Friendship
Listed By / Shown By
Listing By
Agency Name: Howard Hanna WNY Inc.
Agency Contact: 716-480-6004
Shown By
Agent Name: Patricia Young
Agent Phone: Cell: (716) 860-8983
Agency Title: MJ Peterson Real Estate

Estimate Your Payment
Estimated Payment
$ 743.68 per month $389.47 Principal & Interest $303.17 Property Tax $51.04 Homeowner's InsuranceChange Payment Information

Patricia Young
Cell: (716) 860-8983
Email Me

Privacy Policy / DMCA Notice / ADA Accessibility


This site is hosted, designed and copyright
© 1994 - 2026 by
Delta Media Group, Inc. -- Patent Pending --
5443 Pigtail Road | MLS# B1700423
This single family home located at 5443 Pigtail Road, Friendship, NY 14739 is currently listed for sale with an asking price of $175,000. This property was built in 2005 and has 2 bedrooms and 1 full baths with 1128 sq. ft. Pigtail Road is located within the Friendship school district. Search Friendship real estate on pyoung.mjpeterson.com today.